
Floorplans & Pricing
Seven proven plans with starting prices. Each one can be customized to fit you.
What comes with a Coker home
Our plans start at $720,000. A big part of that price is the quality of the work and the materials that go into every home.
- Quality work you can see. David and Bobbi Coker, their sons Ryan and Steven, and superintendent Woody Black are on site checking the details from foundation to final walkthrough.
- Better materials. We choose materials for quality and how they hold up, not for the lowest bid.
- Custom cabinetry. Cabinetry is what we are known for, from alder kitchens to built-ins and mudroom lockers.
- A plan made yours. Every plan can be changed to fit how you live, or we can build fully custom.
- Certified VA Builder #01657.
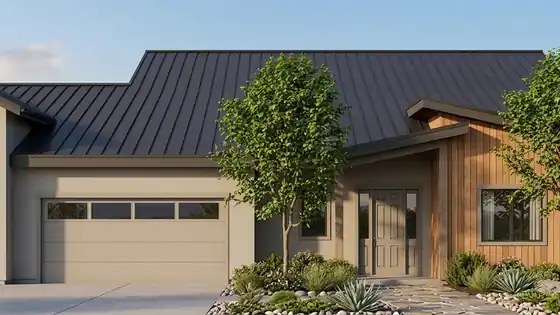 Coker Homes model
The Windom
From $720,000
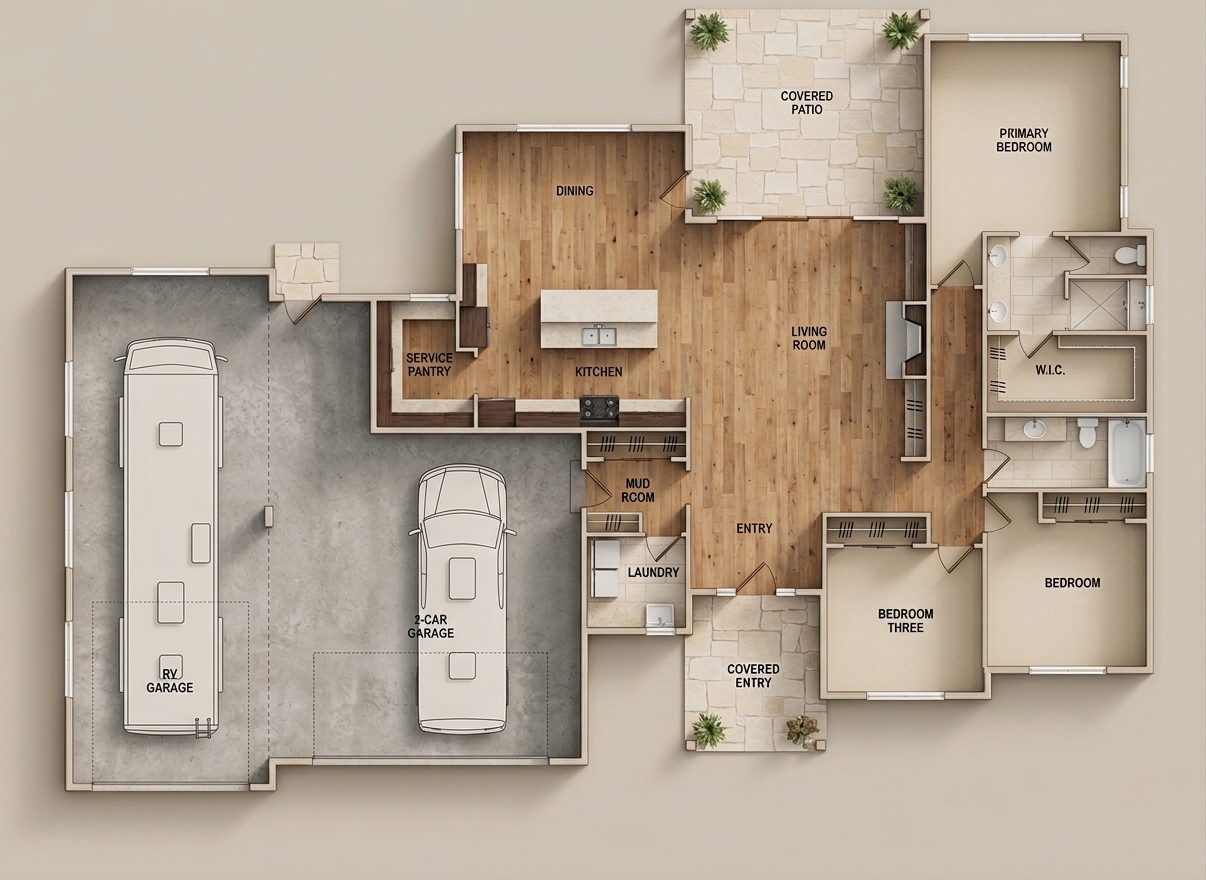
3 bed · 2 bath · 2,048 sq ft · RV + 2-car garage · Single-level ranch
A single-level home with an RV garage and a 2-car garage, an open living room with a 14-foot glass door to the covered patio, a kitchen with a service pantry, a mudroom, and a primary suite with a zero-entry shower.
Floor plan
 Coker Homes model
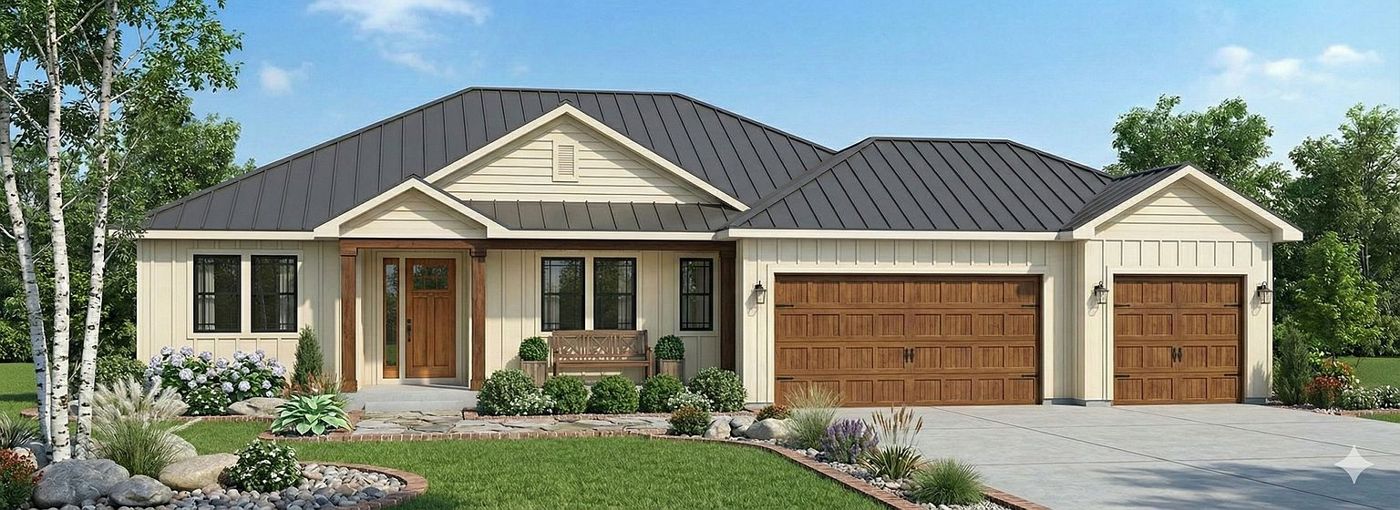
The Vermilion
From $815,000
3 bed · 3 bath · 2,300 sq ft · 3-car garage · Modern ranch
A split-bedroom ranch with a sun-filled great room, a gourmet kitchen with a big island, and a large covered patio. The primary suite has a spa-style bath and walk-in closet.
Floor plan
 Coker Homes model
The Overlook
From $870,000
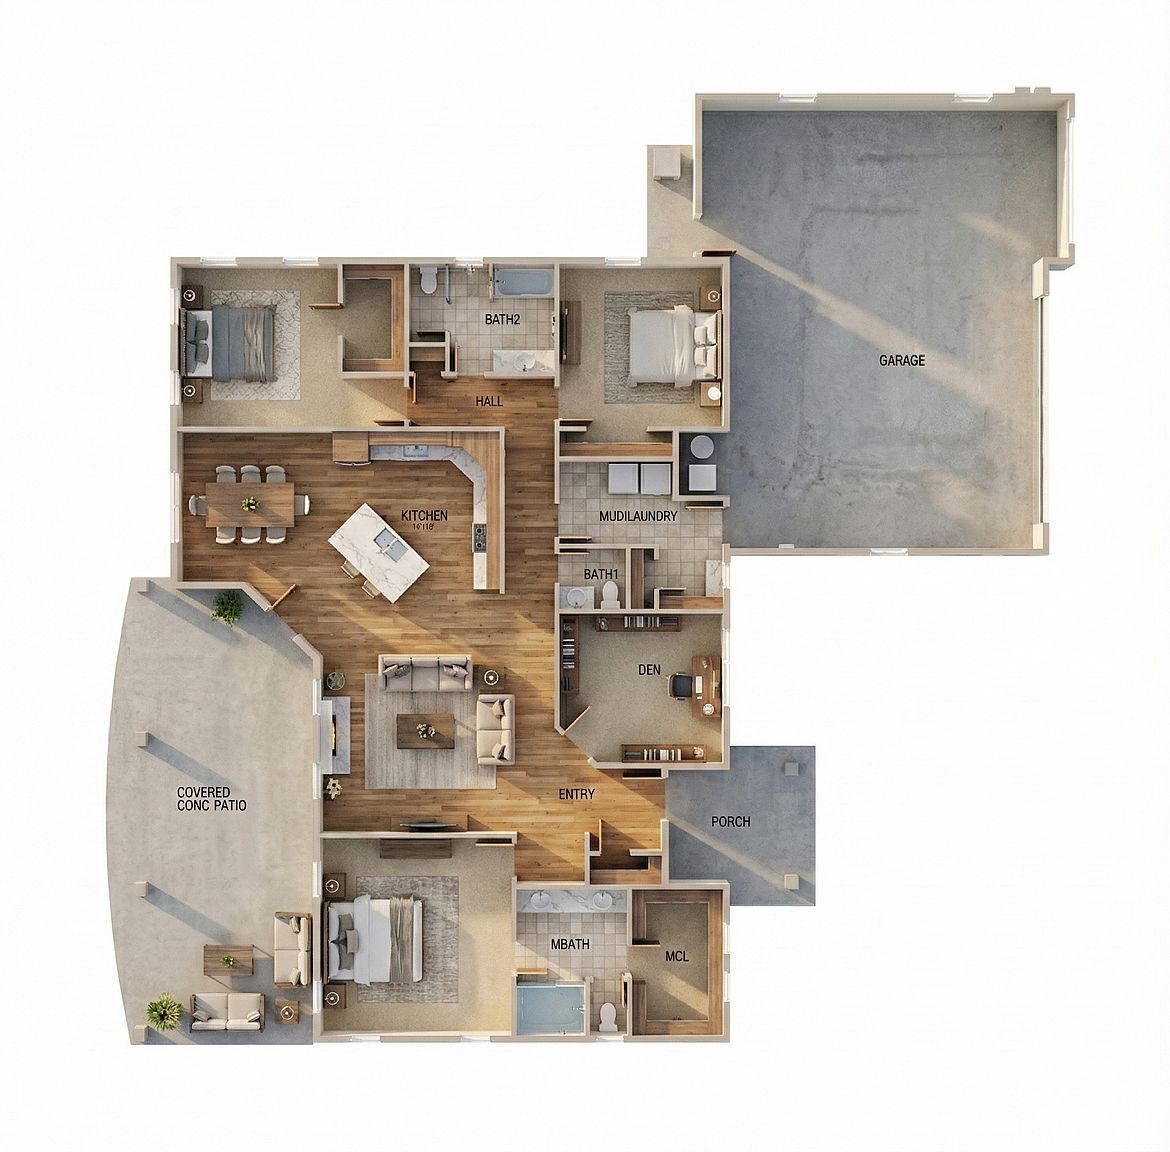
3 bed · 2.5 bath · 2,488 sq ft · 3-car garage · Single-level modern farmhouse
A split-bedroom ranch with an open living area that flows onto a 576 sq ft covered patio, a private primary suite with a spa-style bath, and an 880 sq ft garage with room for three cars plus a boat or workshop.
Floor plan
 Coker Homes model
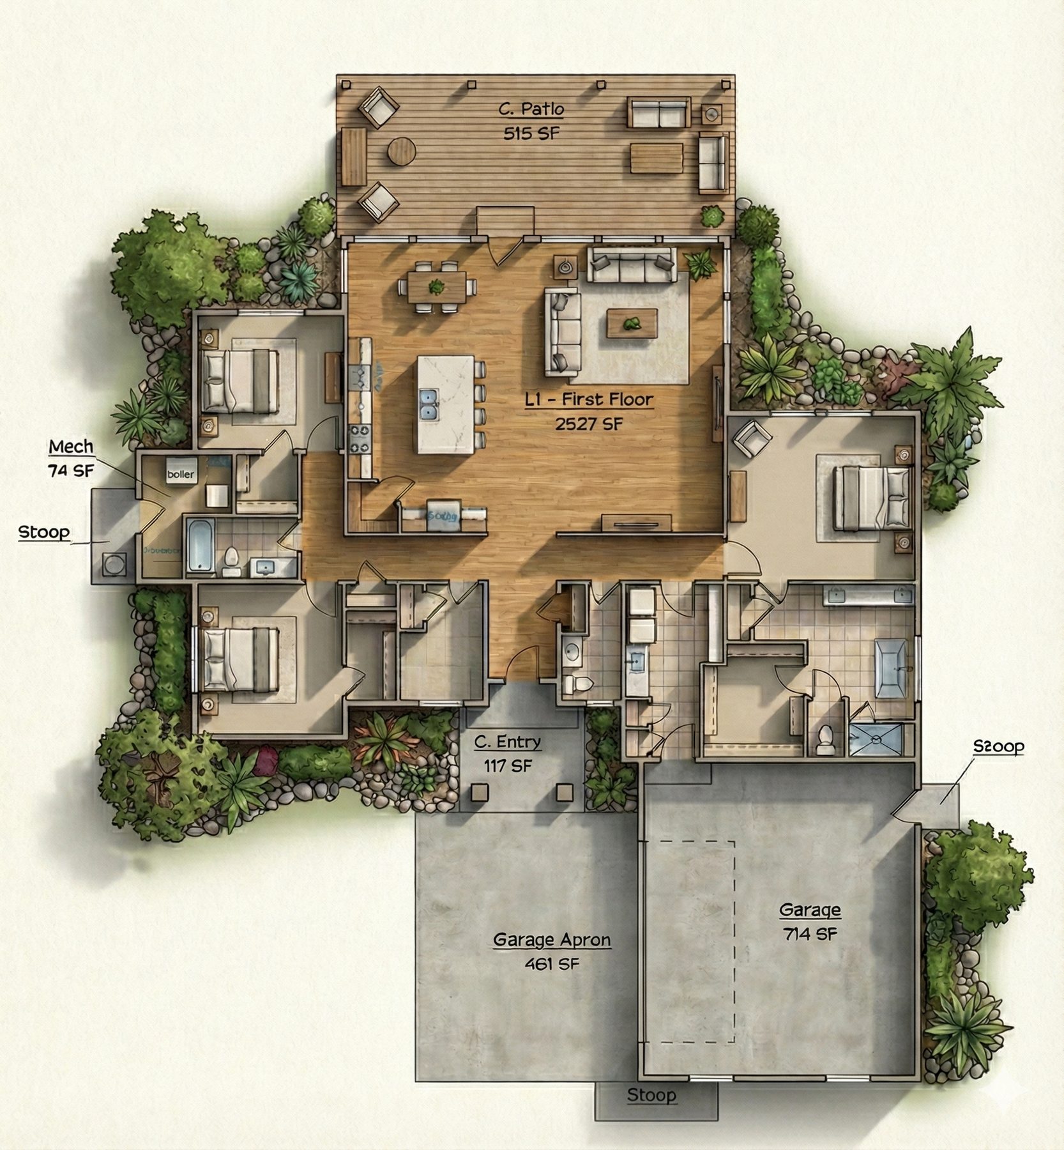
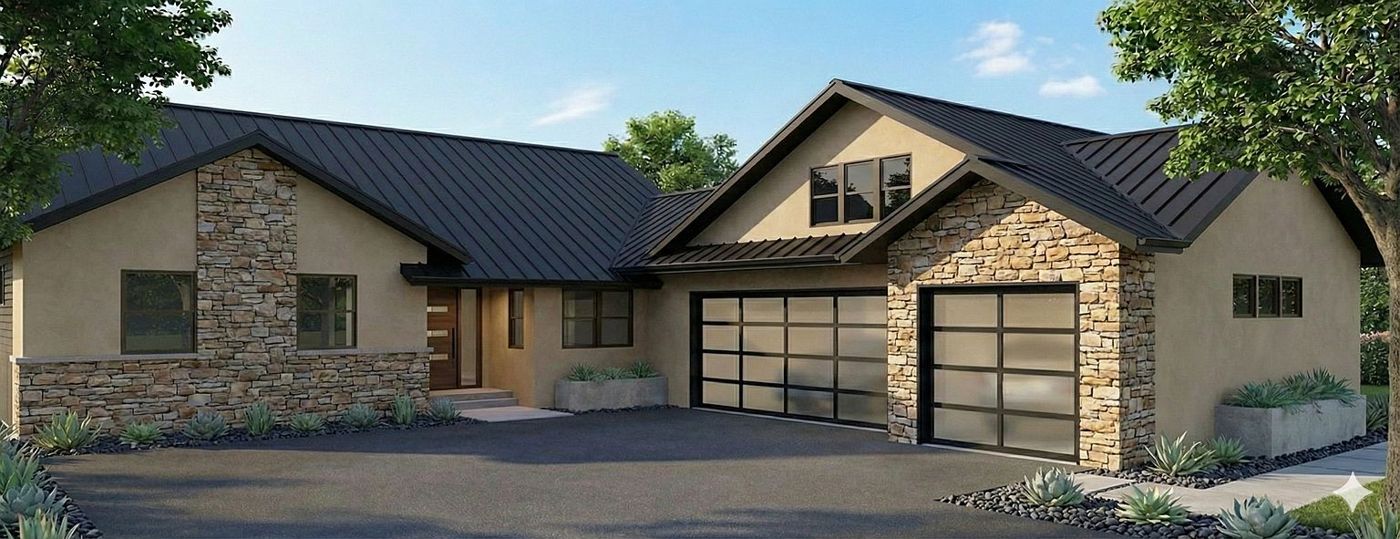
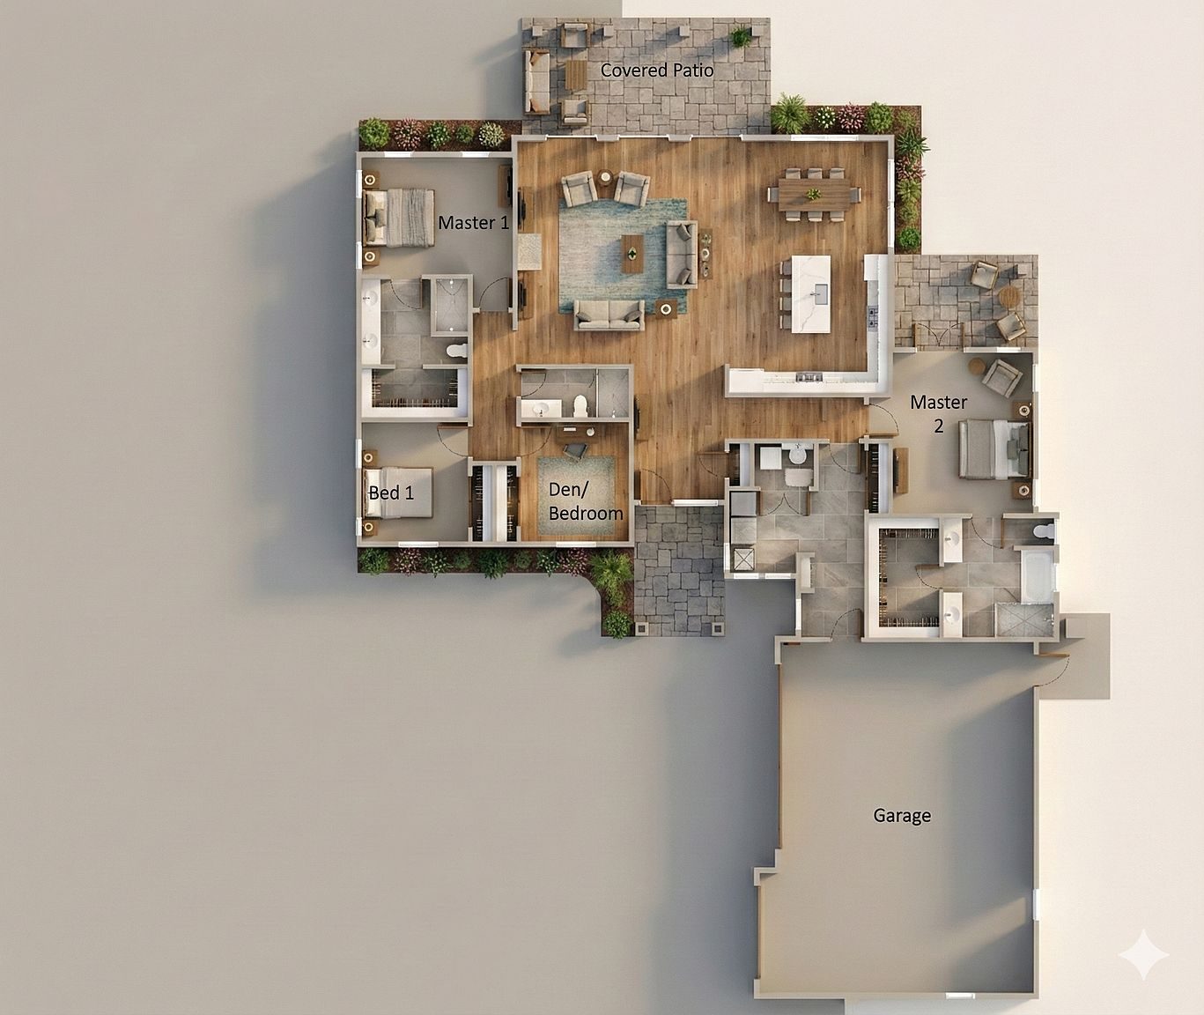
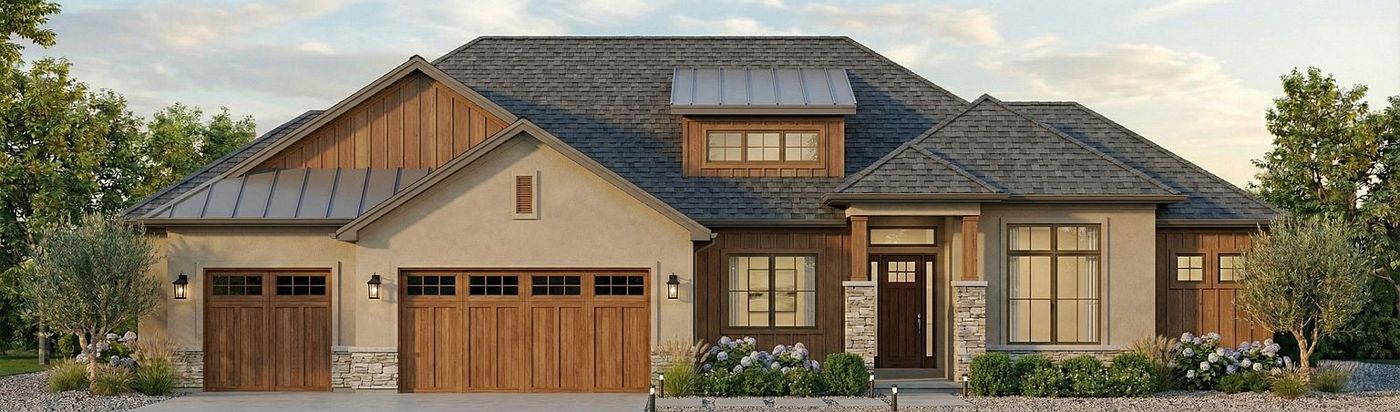
The Denali
From $875,000
4 bed · 3 bath · 2,500 sq ft · 3-car garage · Contemporary ranch
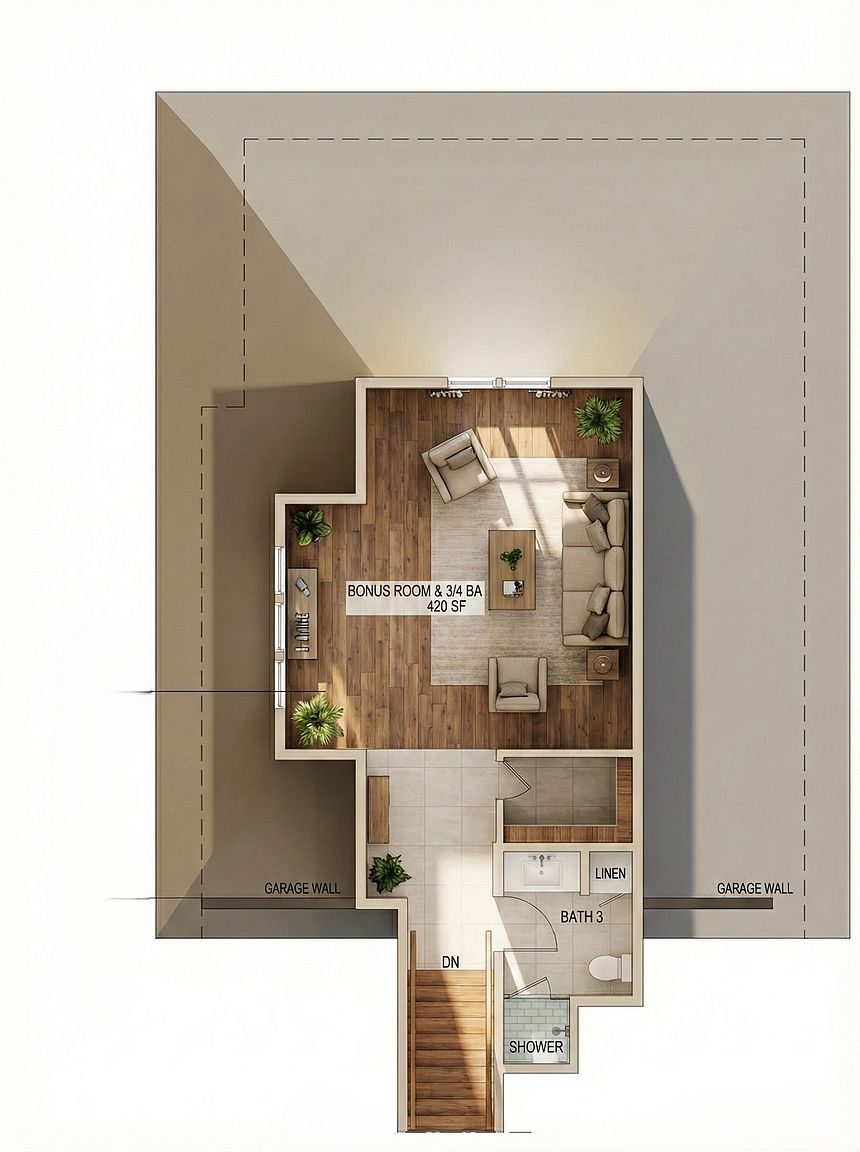
Stone and stucco outside. Inside, a gourmet kitchen opens to the living and dining areas and a large covered patio, with optional dual primary suites and an optional upstairs bonus room.
Floor plan
 Coker Homes model
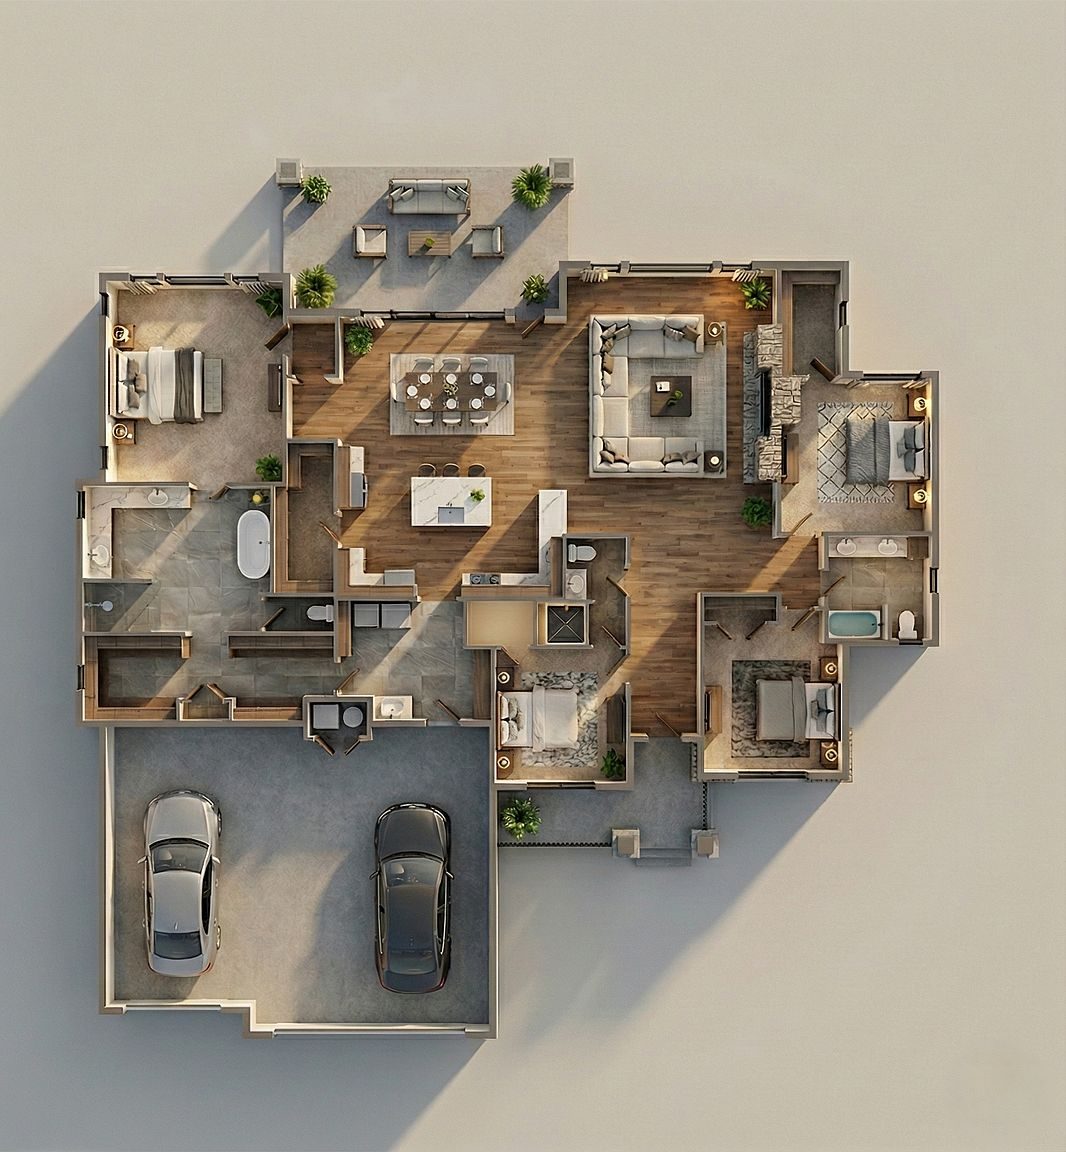
The Serenity
From $925,000
4 bed · 3 bath · 2,662 sq ft · 3-car garage · Ranch
A split-bedroom ranch built for entertaining: a 17'8" x 22'3" great room, an open kitchen with a big island, a walk-in pantry and a covered patio off the dining room.
Floor plan
 Coker Homes model
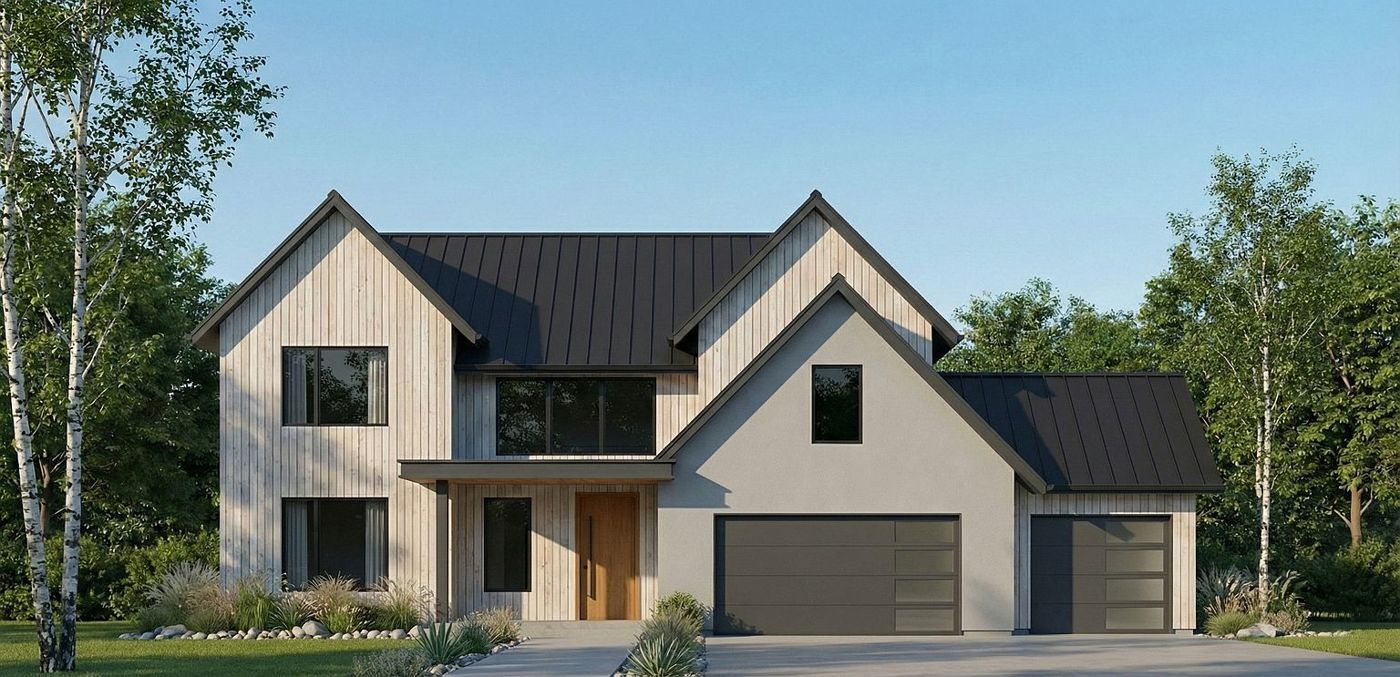
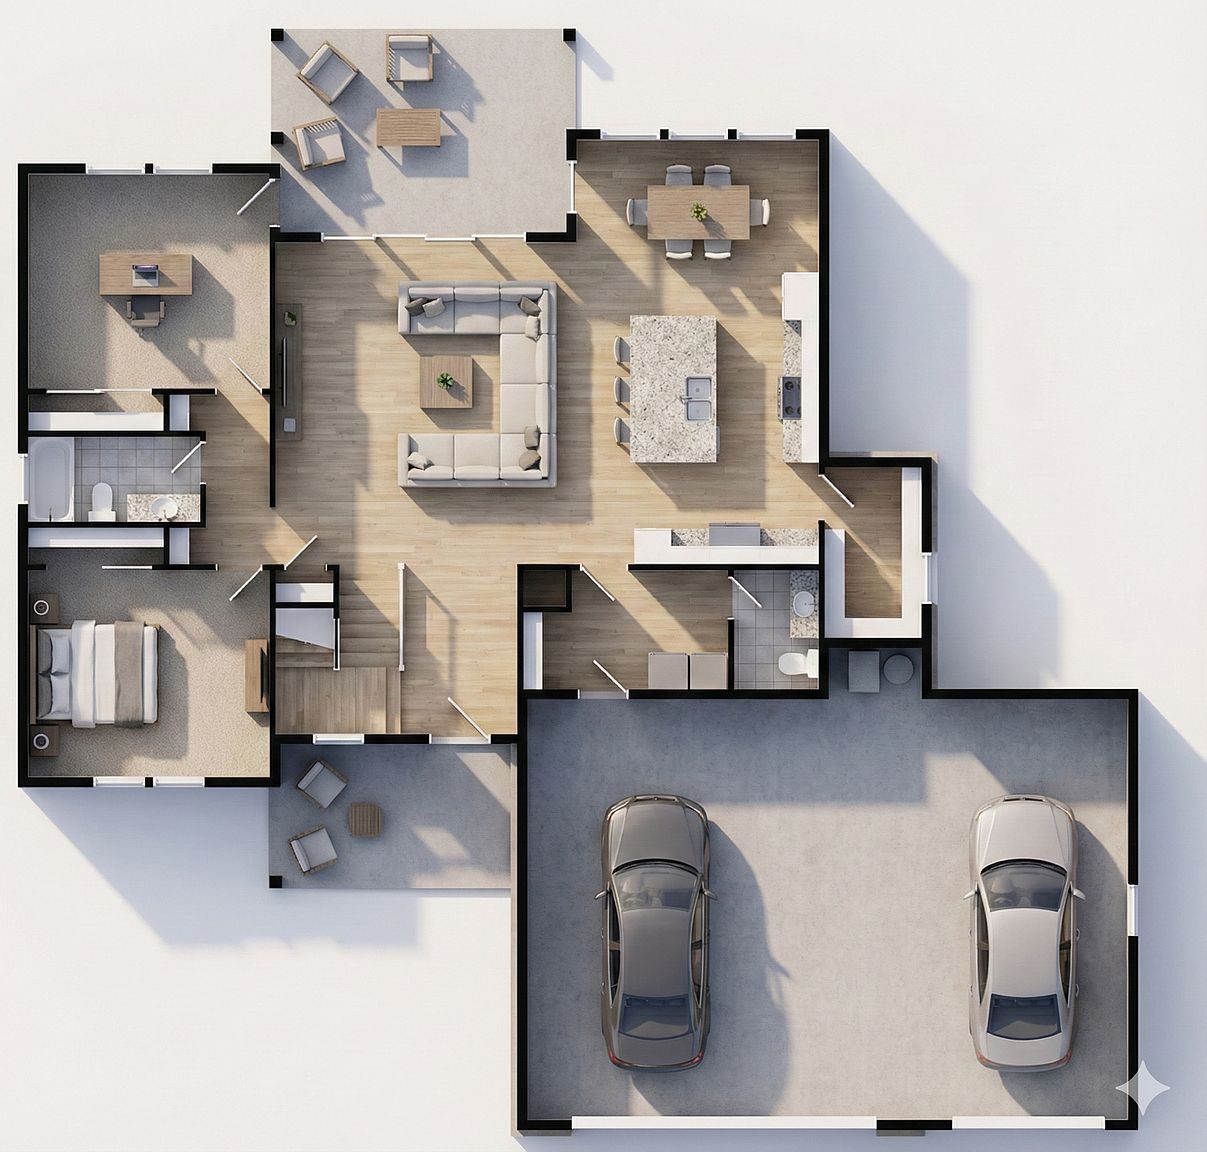
The Summit
From $990,000
6 bed · 4 bath · 2,884 sq ft · 3-car garage · Modern farmhouse
A modern farmhouse with six bedrooms, bold curb appeal and plenty of room for a growing family and for entertaining.
Floor plan
 Coker Homes model
The Timberline
From $1,319,000
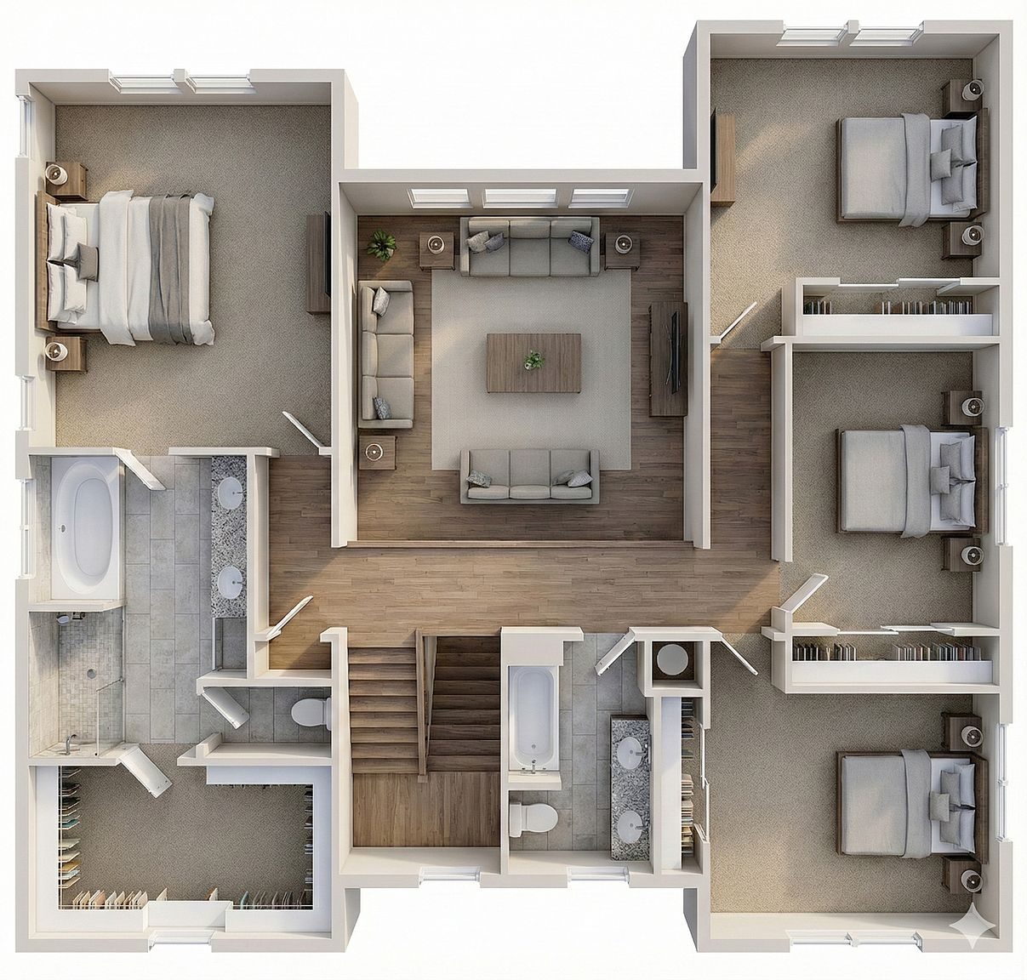
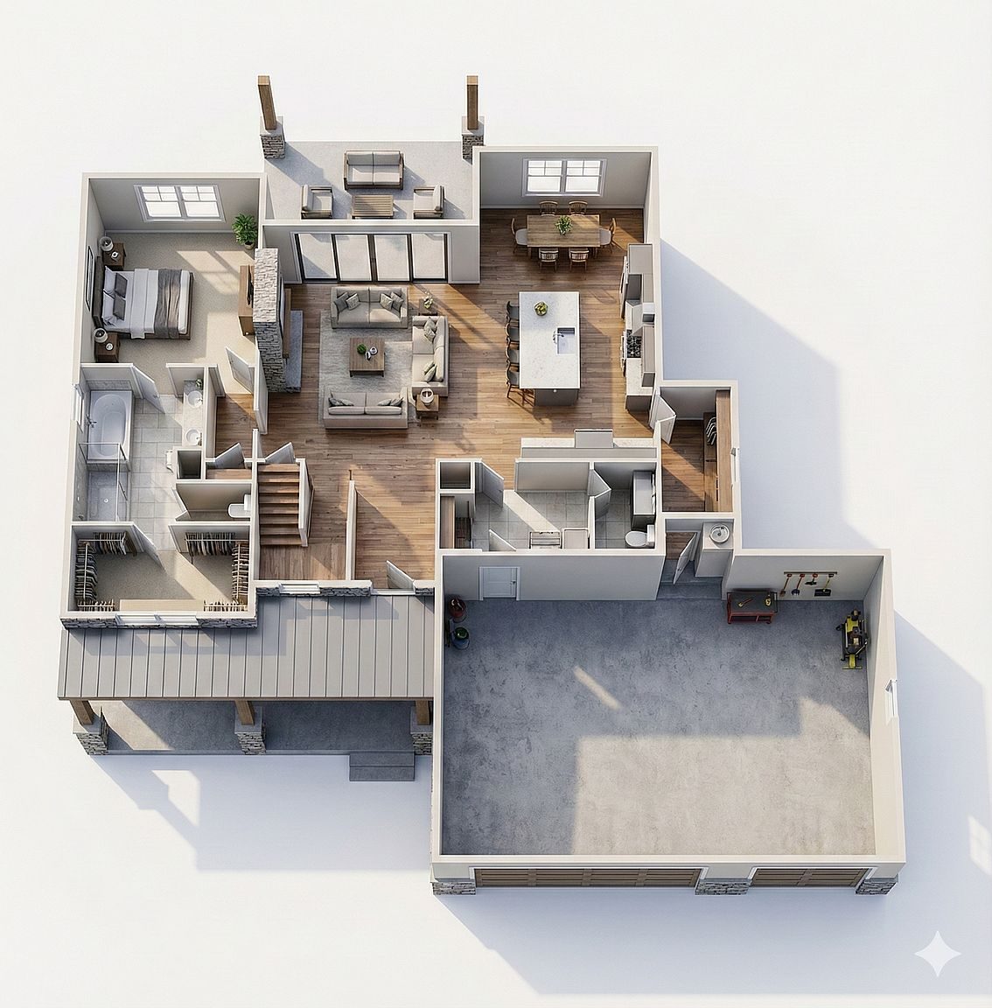
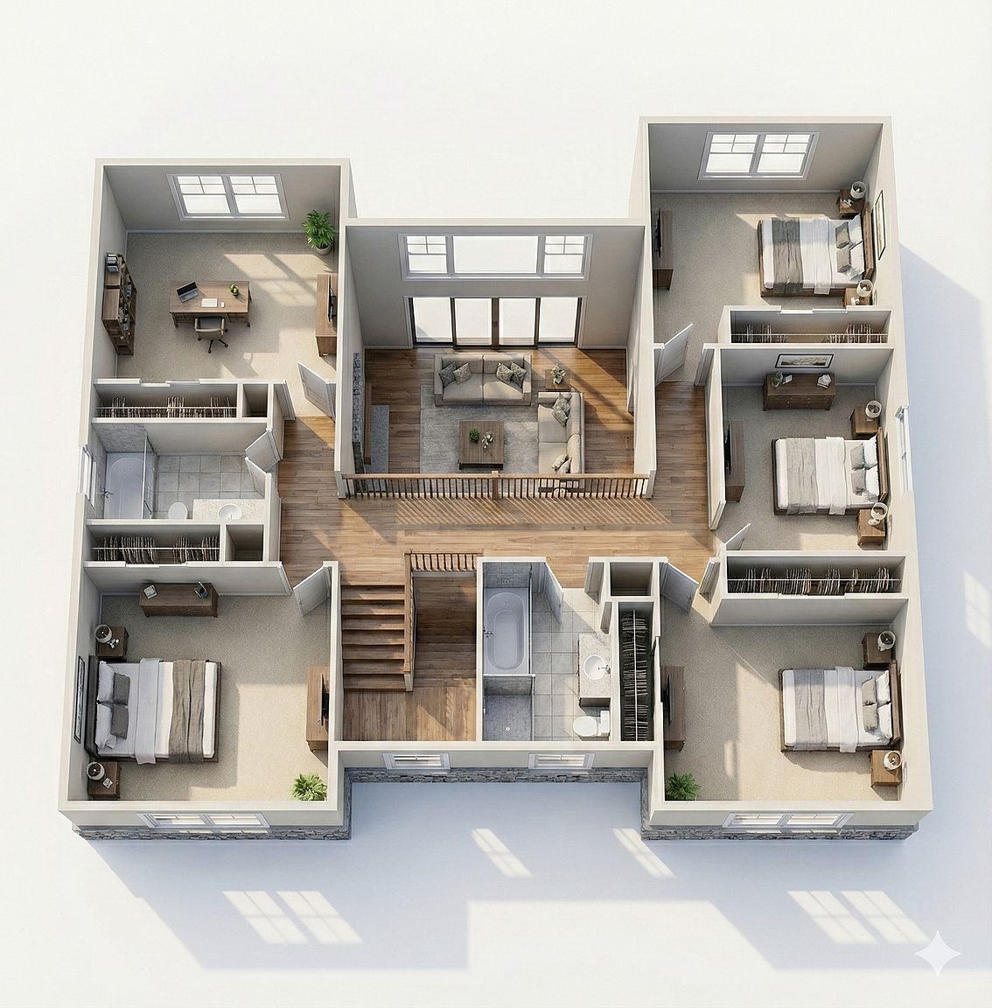
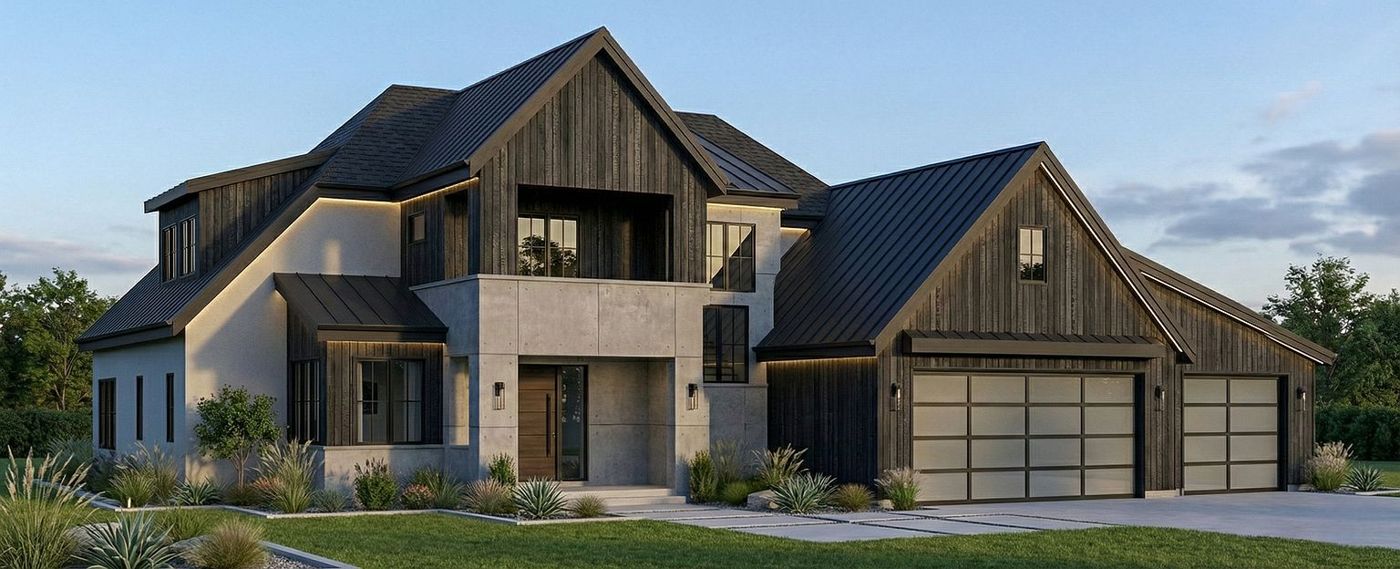
4 bed · 4 bath · 3,980 sq ft · 3-car garage · Modern farmhouse
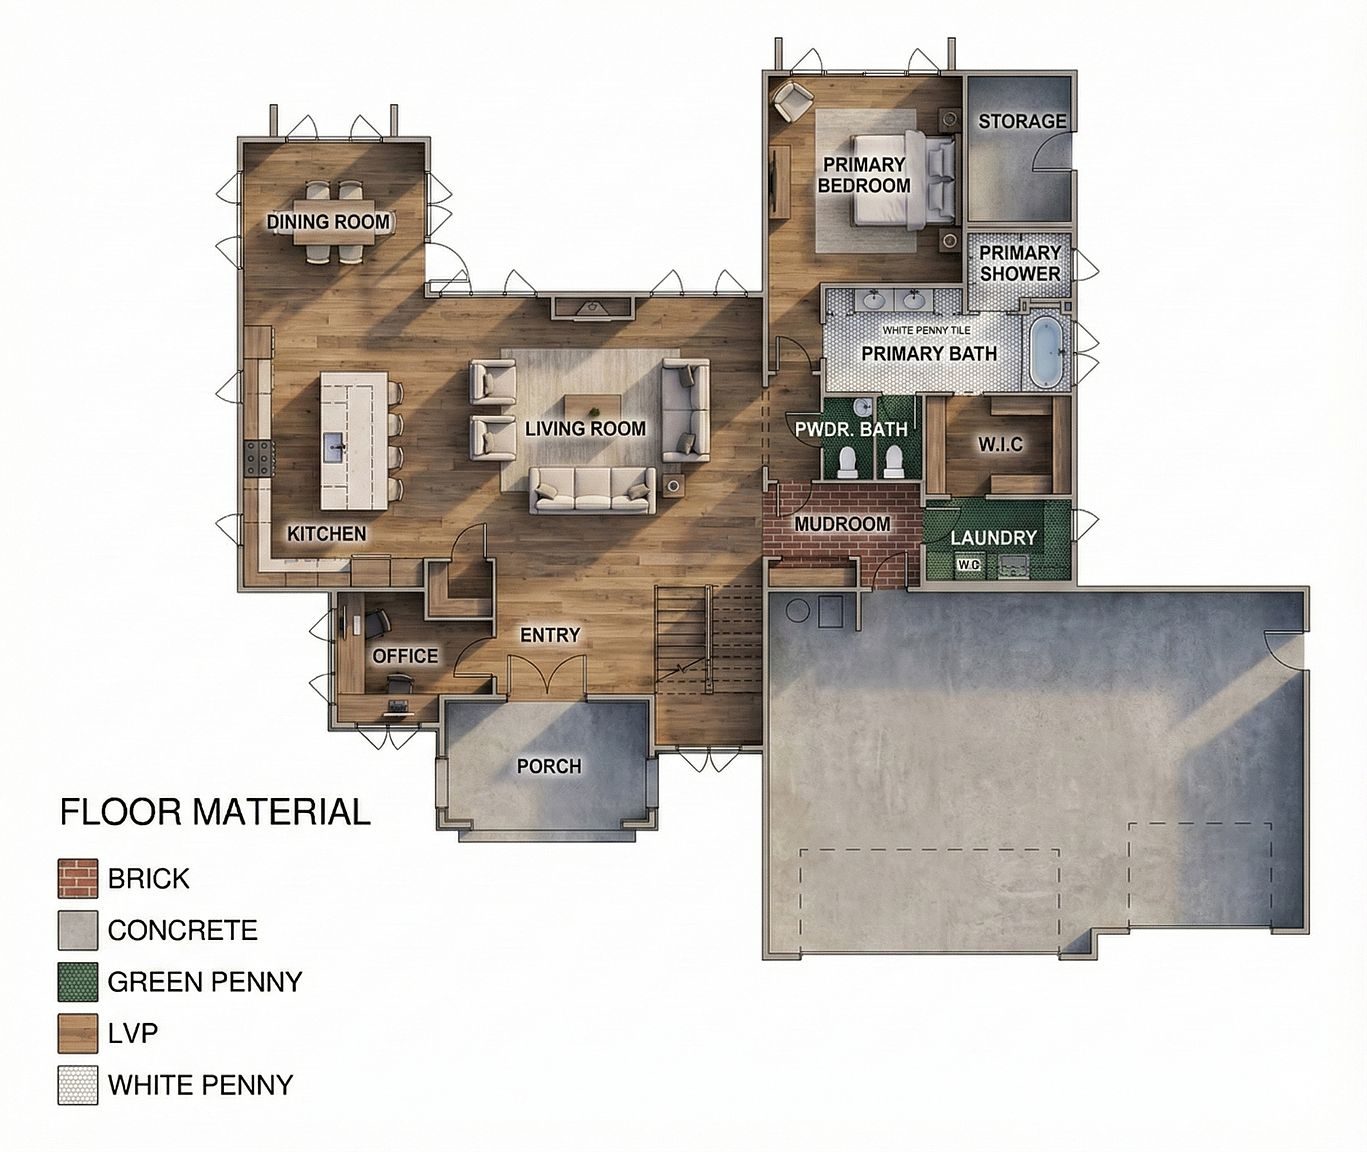
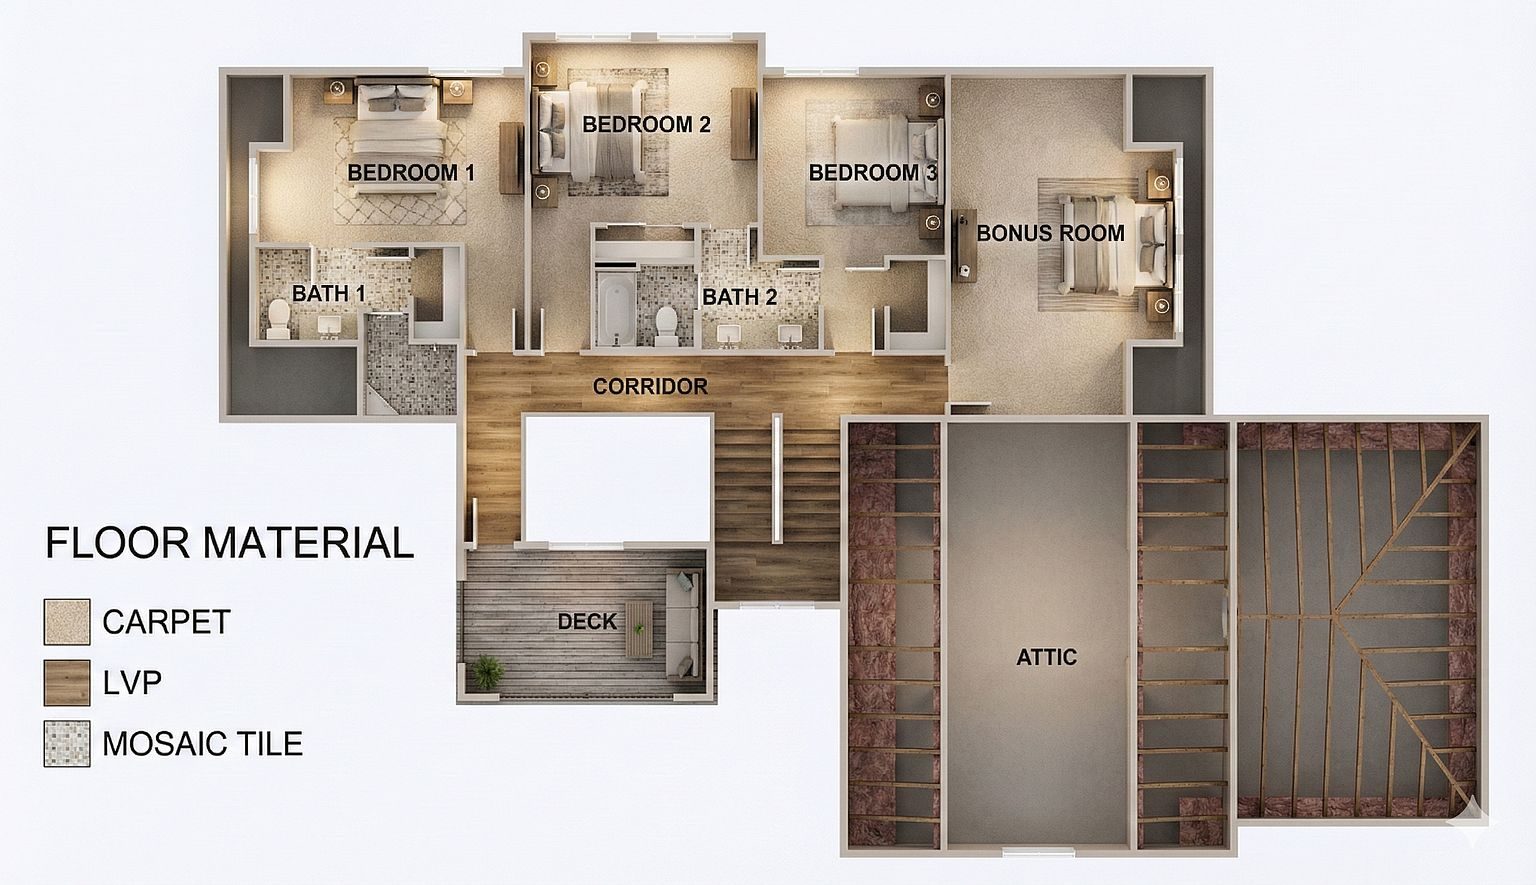
Vertical siding and stone accents outside. Inside, a main-floor primary suite, a gourmet kitchen with a walk-in pantry, a fireplace, a bonus room and a second-story deck.
Floor plan
Prices are starting points. Your final price depends on your lot, finishes and options. Build on one of our Valley Ranch lots or on your own land.
Want to walk through a plan?
We'll send floor plans and 3D tours, or meet you at the office. Call (970) 417-4361.